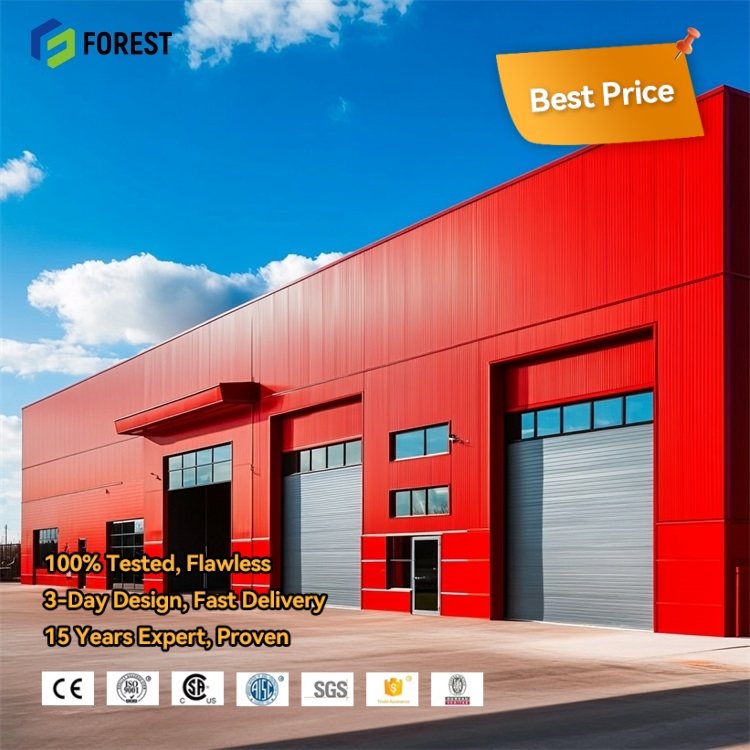
Prefab Steel Heavy Duty Long-span Grid Distribution Center with Racks System Welding & Cutting Services

Product Description

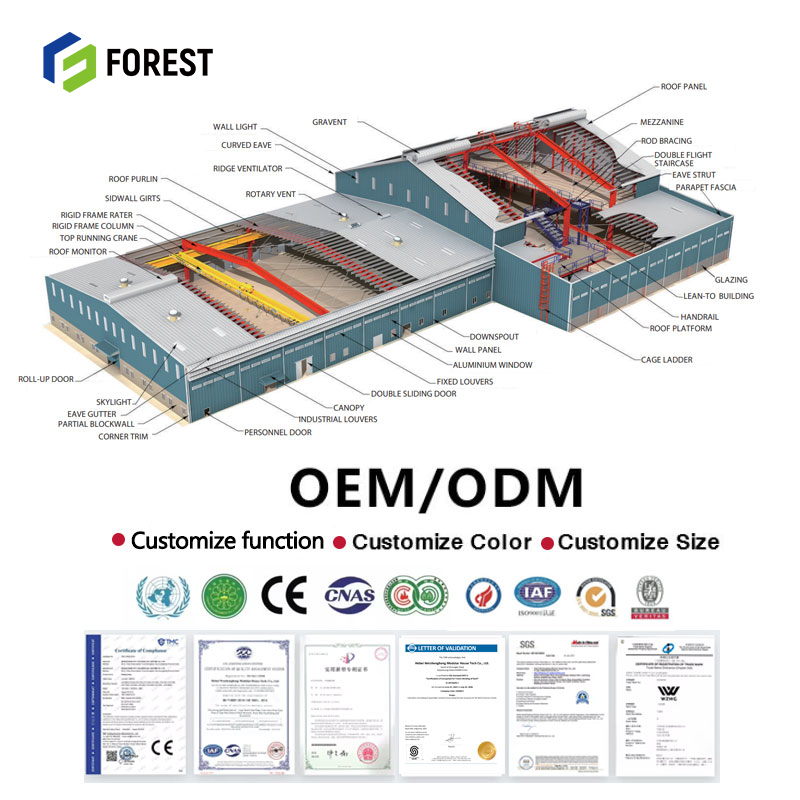
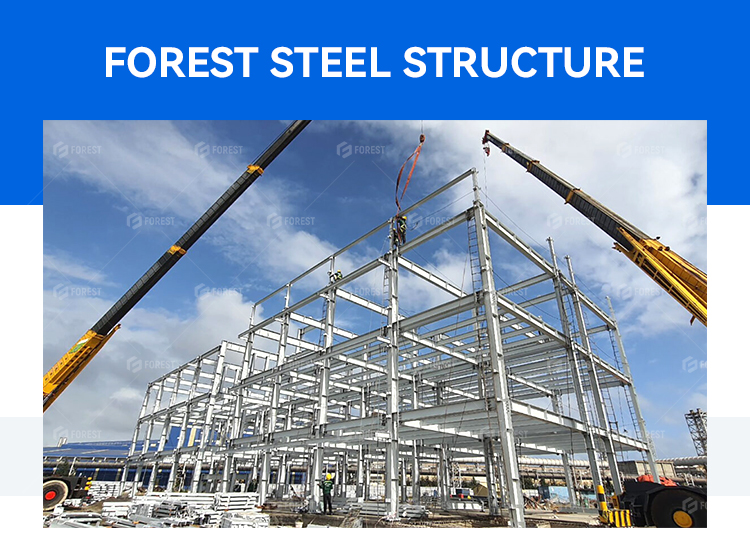
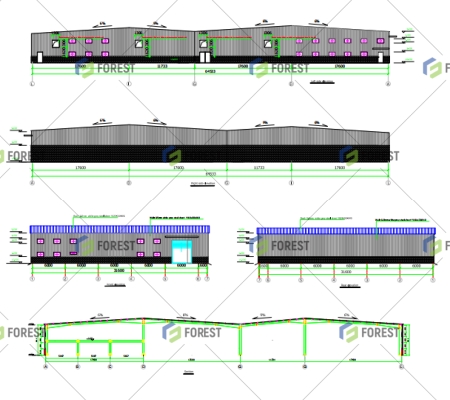
Steel Structure Overview
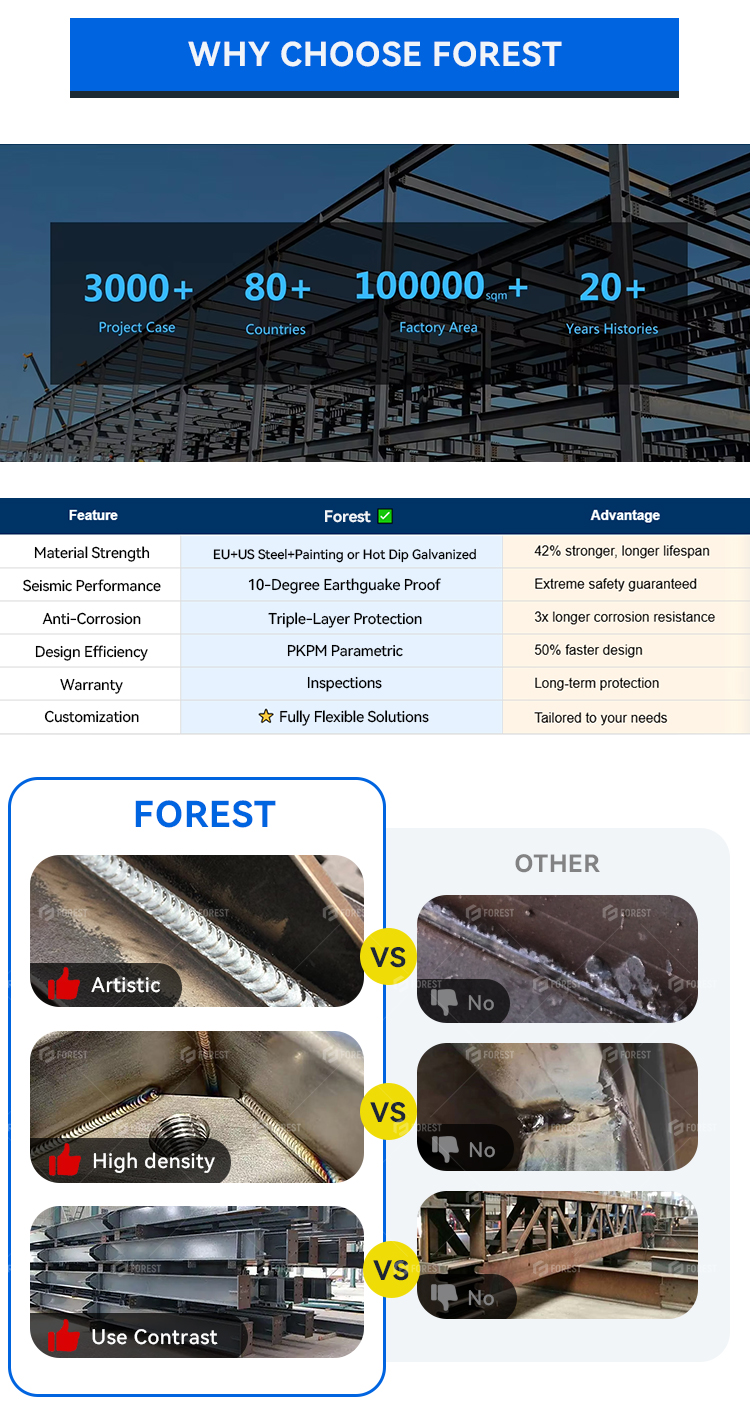
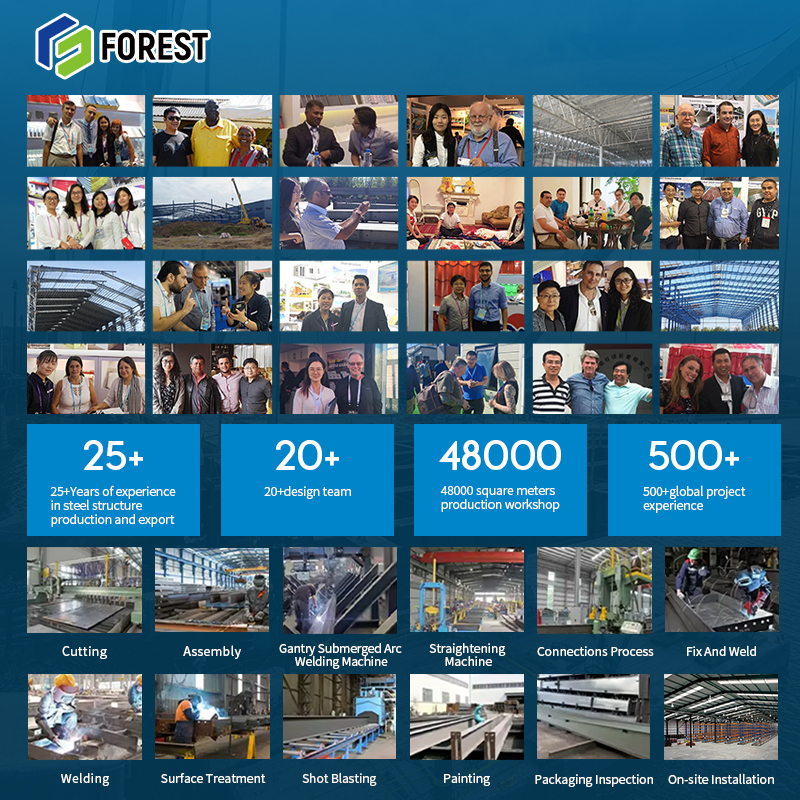
Factory Manufacturing Capacity
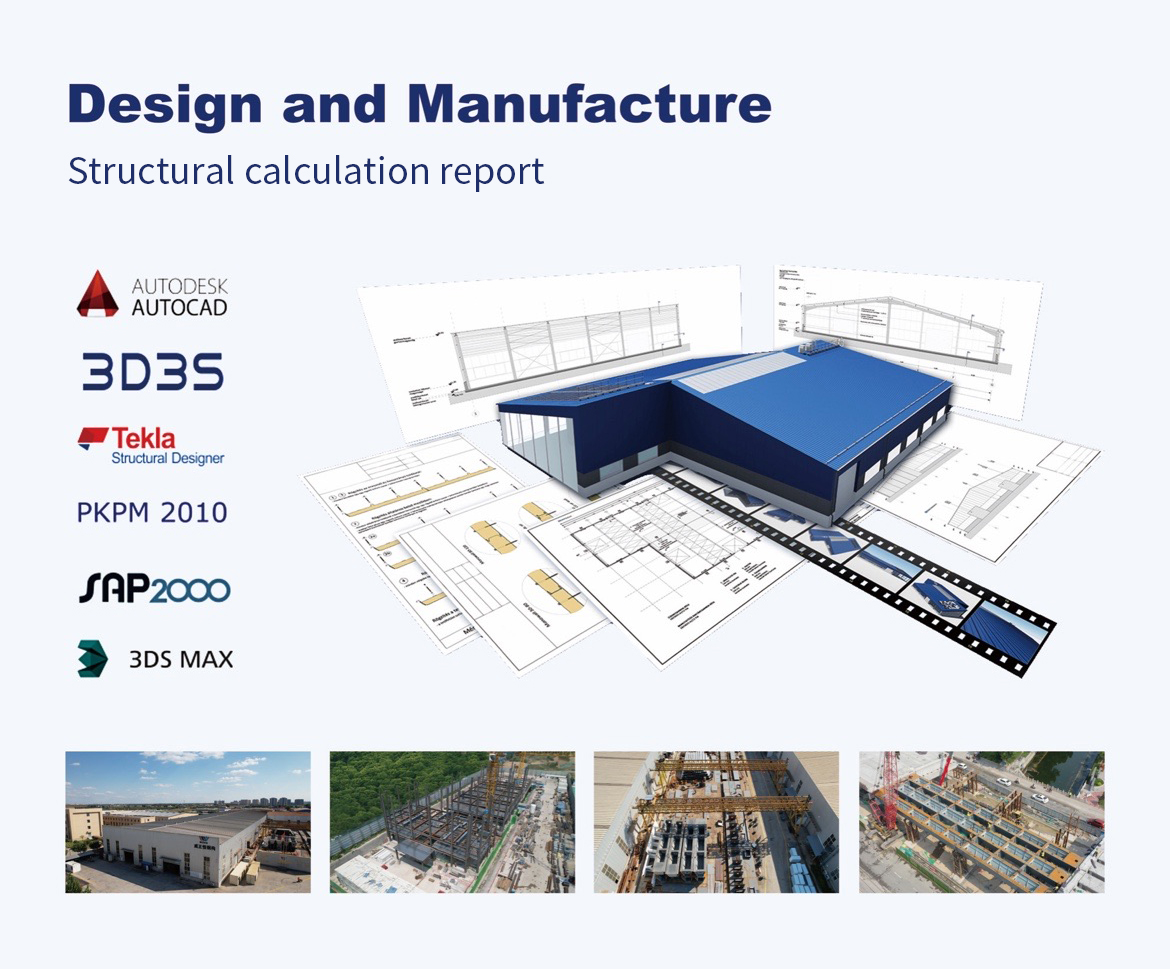
Engineering and Design Details
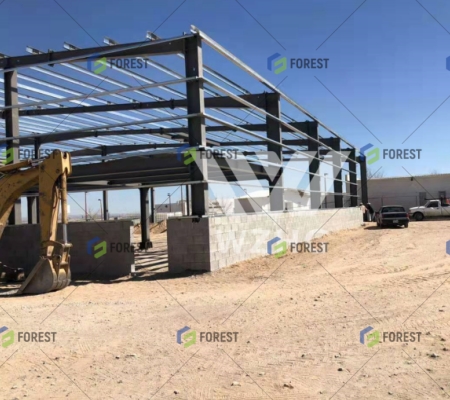
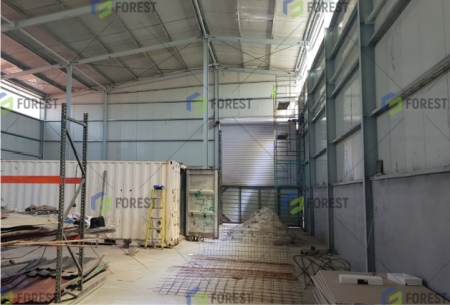
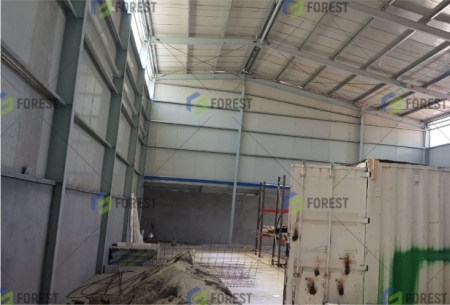
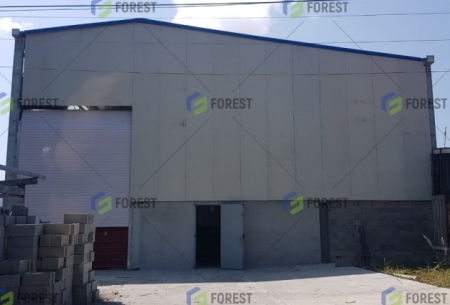
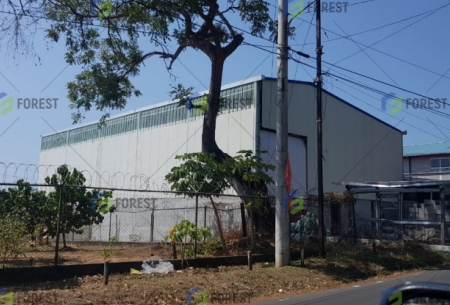
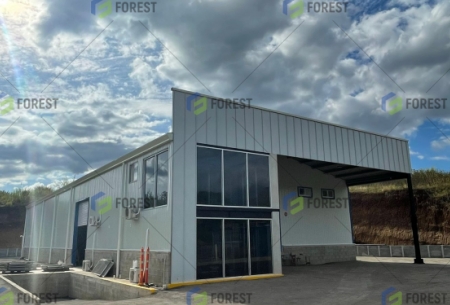
Mexico Steel Warehouse Structure
Mexico Steel Warehouse On-site
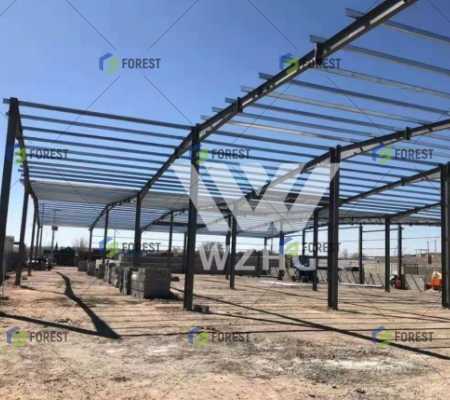
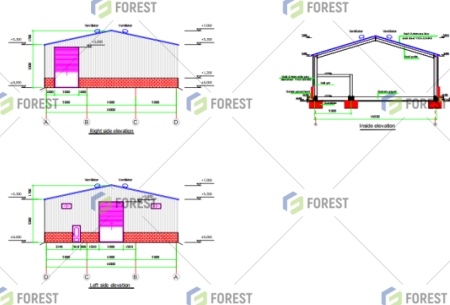
Mexico Warehouse Framework
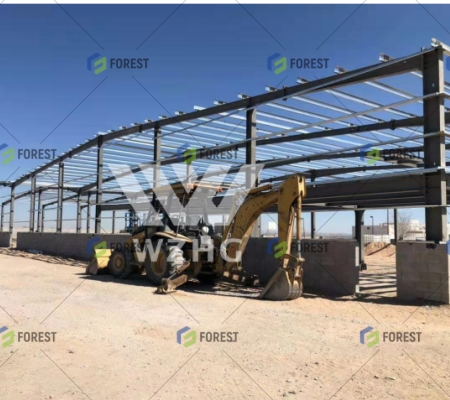
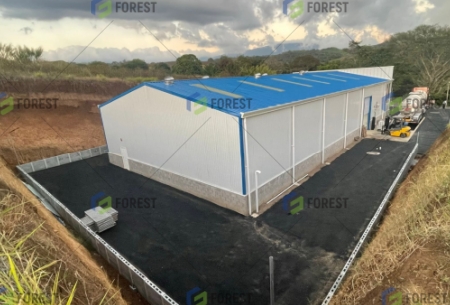
Mexico Warehouse Construction

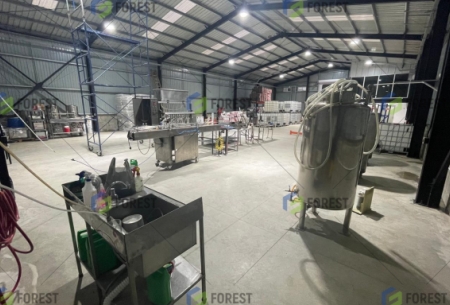
Mexico 2205㎡ Steel Warehouse Project

  • Customized Design According to Client Needs
  • High Strength H-Beam Steel, Anti-Corrosion Coating
  • Fast Production & Easy On-Site Installation
  • Suitable for Warehouse, Factory, Logistics Center
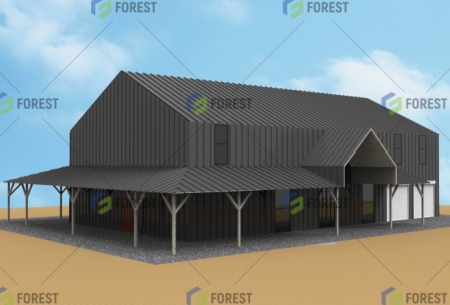
American Steel Barn Front View
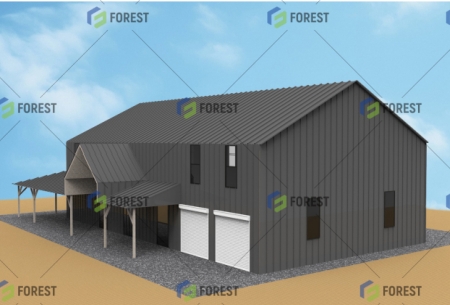
American Steel Barn Framing
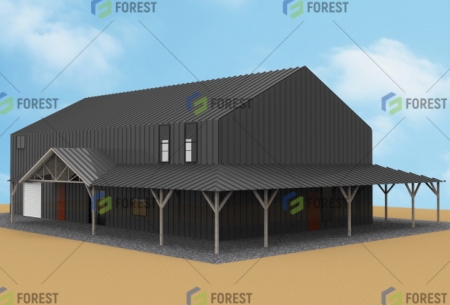
American Steel Barn Erection
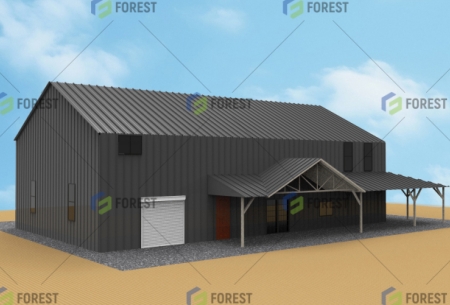
American Steel Barn Assembly

America Steel Structure Barn 70'x40'x16' (21.336*12.192*4.8768m) Project

  • Customized American-Standard Steel Barn Design
  • Durable H-Beam Frame, Anti-Rust Coating
  • Fast Installation with Pre-Welded Components
  • High Wind & Snow Load Resistance
  • Ideal for Agriculture, Storage & Equipment Shelter
  • One-Stop Service: Design, Fabrication, Shipping
  • Certified Welding & Quality Control for Export
  • Cost-Effective Long-Span Steel Structure
  • All Accessories Included: Roof Panels, Bolts, Gutters
  • Flexible Door & Window Positioning Options
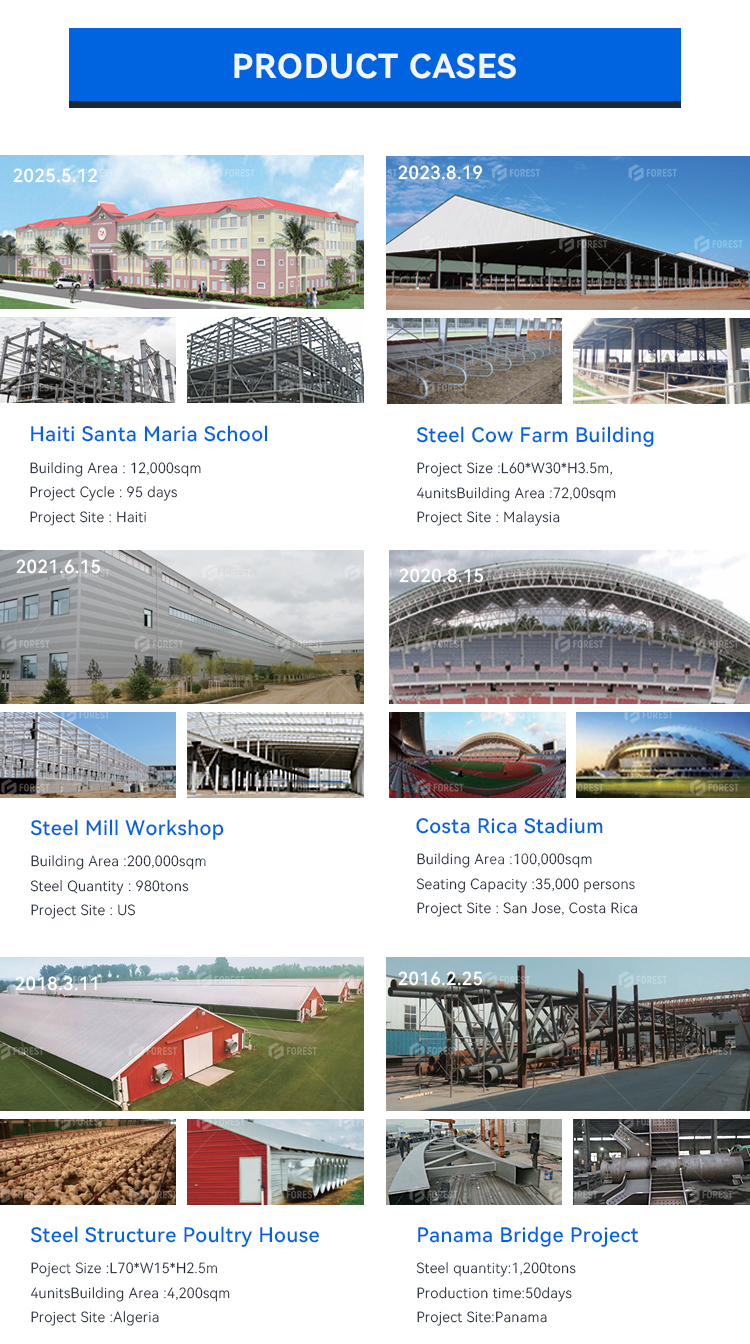
Panama Project Structure 1
Panama Project Structure 2
Panama Project Structure 3
Panama Project Structure 4
Panama Factory Installation 1
Panama Factory Installation 2
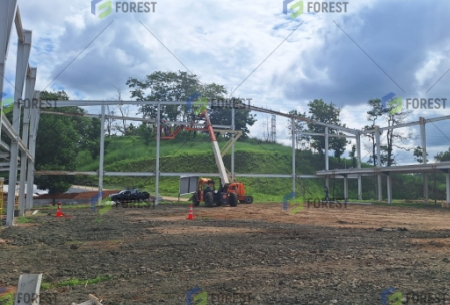
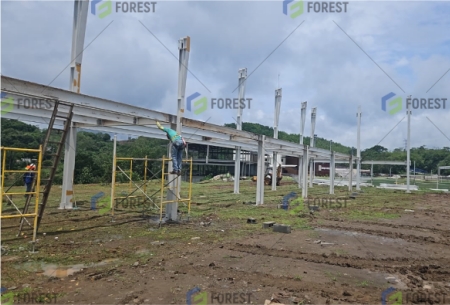
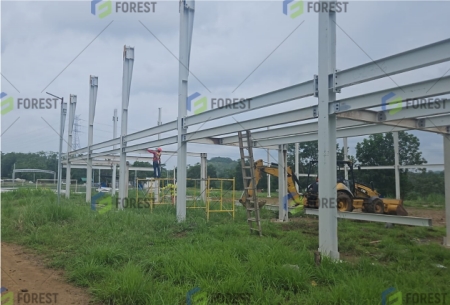
Panama Factory Construction
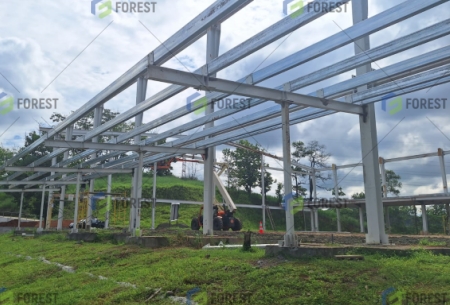
Panama Factory Completed Frame

Exported Steel Structure Factory for Panama Project

  • Tropical Climate Design – Heat & Corrosion Resistant
  • Heavy-Duty Steel Frame with Galvanized Coating
  • Customized Layout for Production, Office & Storage
  • Fast Installation with Pre-Fabricated Components
  • One-Stop Service: Design, Fabrication, Shipping & Tech Support
  • Meets Panama Local Building Standards & Wind Load Requirements
  • Durable Roof & Wall Panels – Rainproof and UV Resistant
  • Wide Span, Column-Free Interior for Flexible Use
  • Long Lifespan with Low Maintenance Cost
Costa Rica Exhibition Hall Steelwork 1
Costa Rica Exhibition Hall Steelwork 2
Costa Rica Exhibition Hall Details
Costa Rica Exhibition Hall On-site

530㎡ Steel Exhibition Hall Exported to Costa Rica

  • Spacious Design with Clear Span for Open Interior
  • Modern Appearance – Ideal for Events, Shows, and Displays
  • High-Quality Steel Frame with Anti-Corrosion Coating
  • Fast Assembly – Pre-Fabricated Structure for Quick Setup
  • Customized Layout, Roof Style & Facade Options Available
  • Tropical Climate Adaptation – Waterproof & UV-Resistant Panels
  • Strong Wind Load Resistance – Suitable for Costa Rica Weather
  • Energy-Efficient Wall & Roof Insulation Available
  • All Accessories Included: Doors, Windows, Gutters, Bolts

Applications & Structural Solutions

Agriculture greenhouse fruit greenhouse crop storage greenhouse
Animal husbandry bullpen pig farm racecourse
Industry manufacturing Plant food & beverage Factory production workshop
Business shopping mall residential building gas station
Other storage warehouse cold storage logistics center
Other hangar garage bridge
Production Workshop
Steel Fabrication Facility

Experience the Strength Behind Every Structure

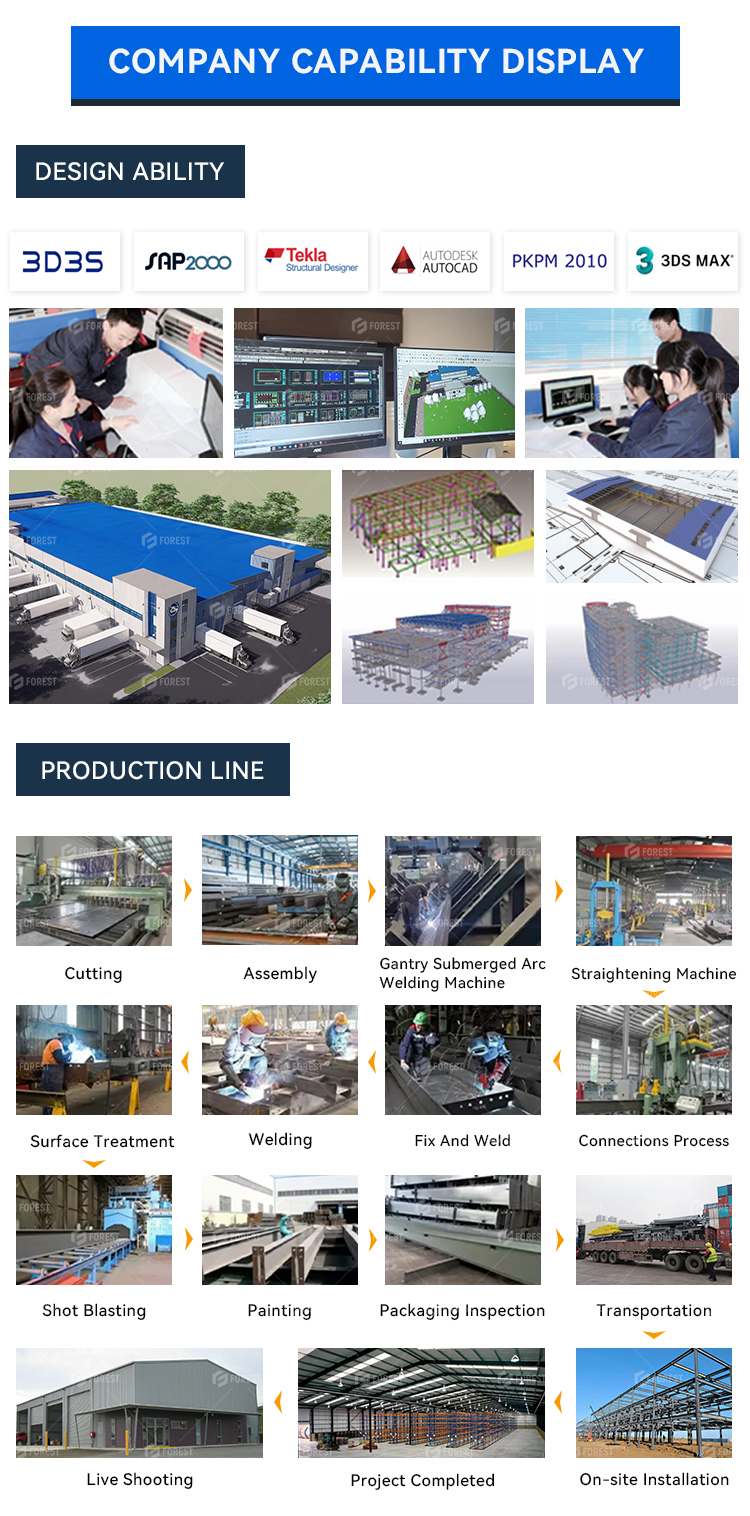
From 2001 year, our factory has been specializing in steel structure manufacturing with advanced CNC machines, automated welding lines, and a professional engineering team. From warehouses and factories to exhibition halls, barns, and commercial buildings—we deliver tailor-made solutions to meet global standards. Whether your project requires high wind resistance, thermal insulation, or fast assembly, we’ve got you covered from design to installation.

Custom-Built Steel Structures for Every Industry

No matter the size, style, or complexity, we design and manufacture steel structures for all types of projects—industrial, agricultural, commercial, or public use. Our factory supports full customization including dimensions, roof types, wall panels, insulation, and accessories. With successful exports to over 30 countries, we understand local building codes and climate needs. Let us turn your vision into a durable, efficient structure.
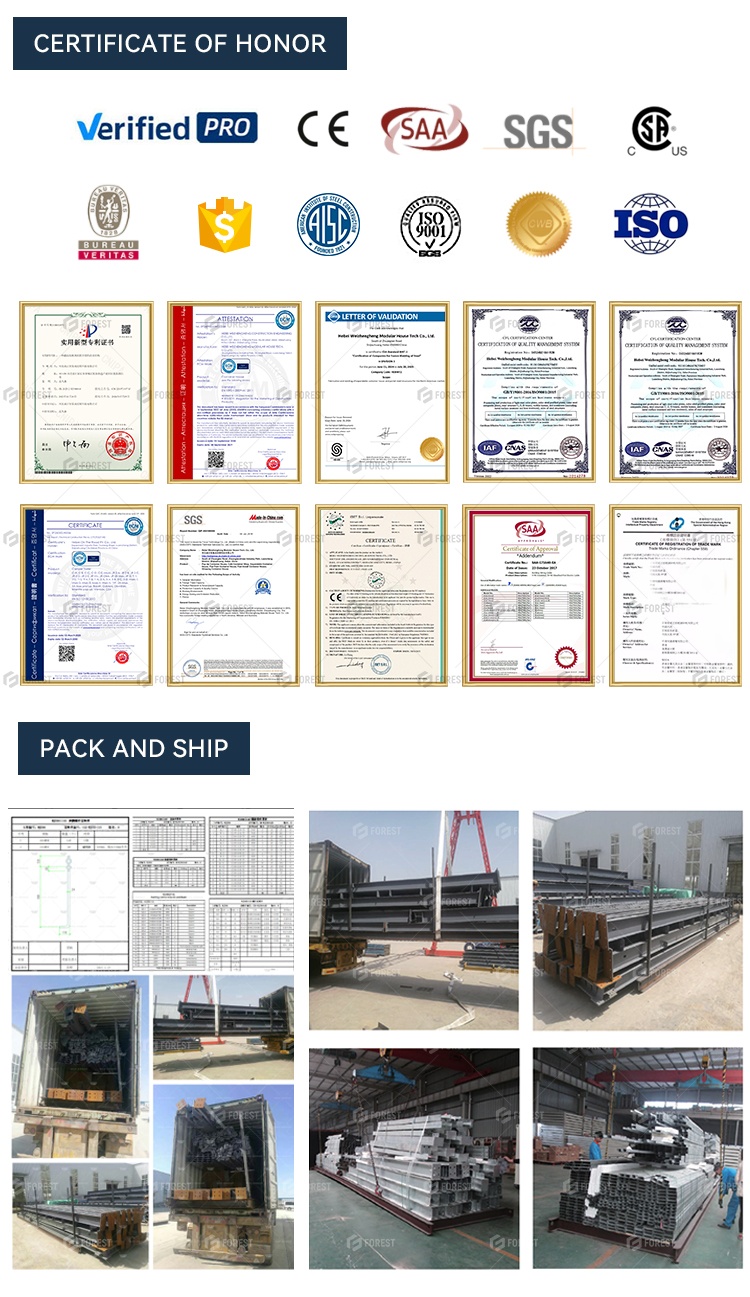
Steel Structure Quality Assurance
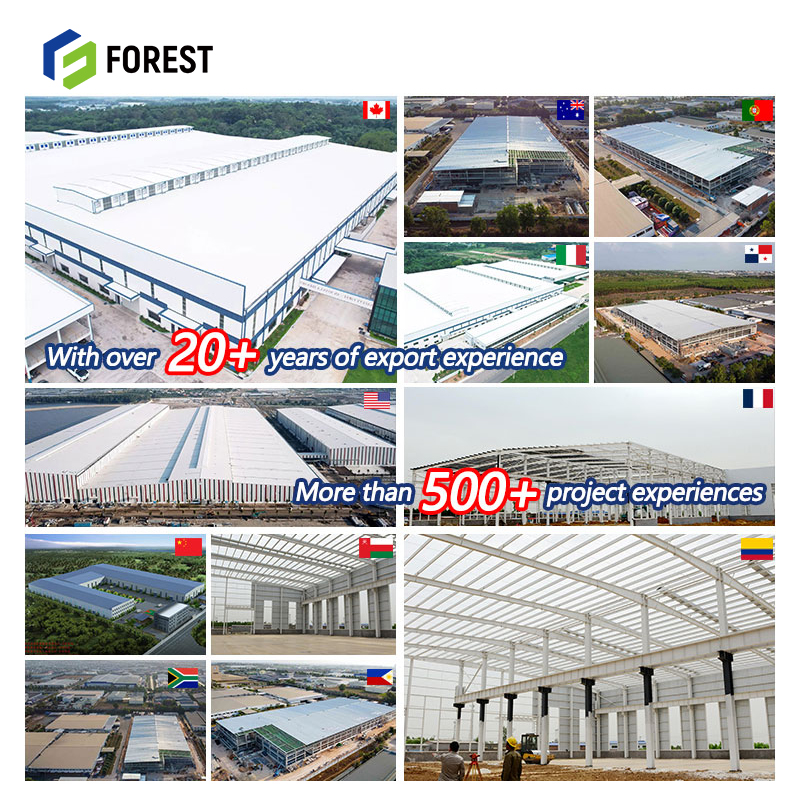
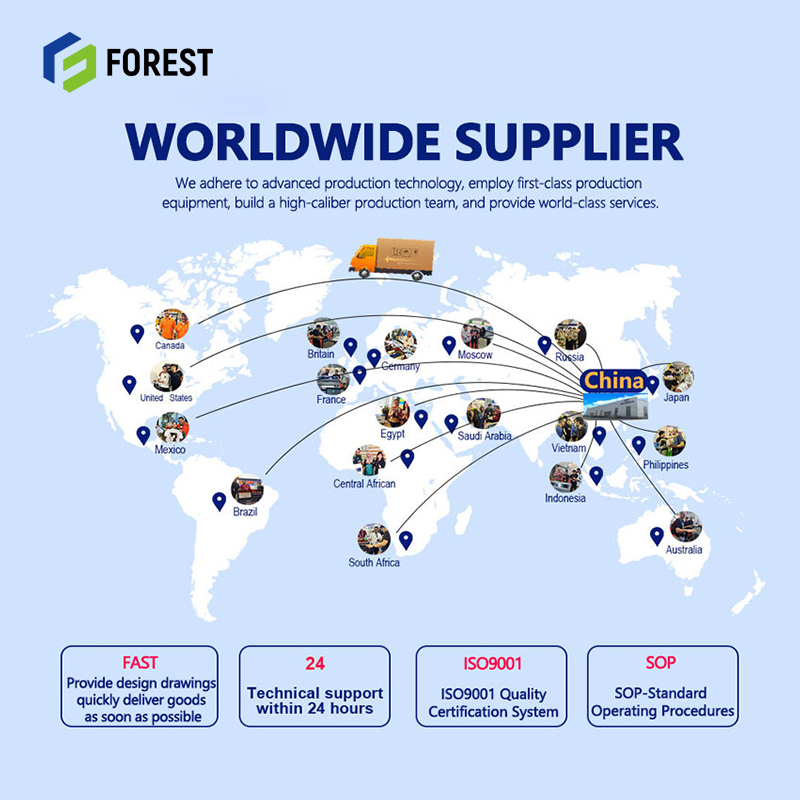
Global Export and Logistics

Frequently Asked Questions (FAQ)

What types of steel structure buildings do you design and manufacture?

We provide full structural solutions for agricultural facilities (greenhouses, barns, animal housing), industrial buildings (manufacturing plants, warehouses, workshops), commercial facilities (shopping malls, exhibition halls), and specialized structures such as aircraft hangars, bridges, and garages.

Can the building design be adapted to regional climate conditions?

Yes. Every building is engineered according to destination climate requirements, including high wind resistance, heavy snow loads, seismic resilience, anti-rust treatments, and specialized tropical UV/rain-resistant roof and wall panel coatings.

Are all components and mounting accessories included with shipment?

Yes, we offer comprehensive one-stop packages. Orders include the pre-welded primary H-beam frame, secondary steel members, roof and wall cladding panels, gutter systems, high-strength connection bolts, trim, and pre-planned door and window opening accessories.

How fast is the on-site erection process?

Because structural components are fully cut, drilled, and pre-welded at the factory using high-precision CNC equipment, on-site installation requires no field welding. Components are bolted directly in place, significantly reducing overall labor time and project costs.

What international standards do your steel structures comply with?

With exports delivered to over 30 countries worldwide, our engineering meets American standards, European codes, and regional building requirements. All processes comply with certified welding and stringent quality control protocols.
Related Products